Quality · metrology

Quality & Inspection

Every batch of precision turned parts goes through first-article, in-process and outgoing inspection — standard tolerance ±0.01 mm, with tight features controlled down to ±0.005 mm.

First article in-process outgoing · reports on request
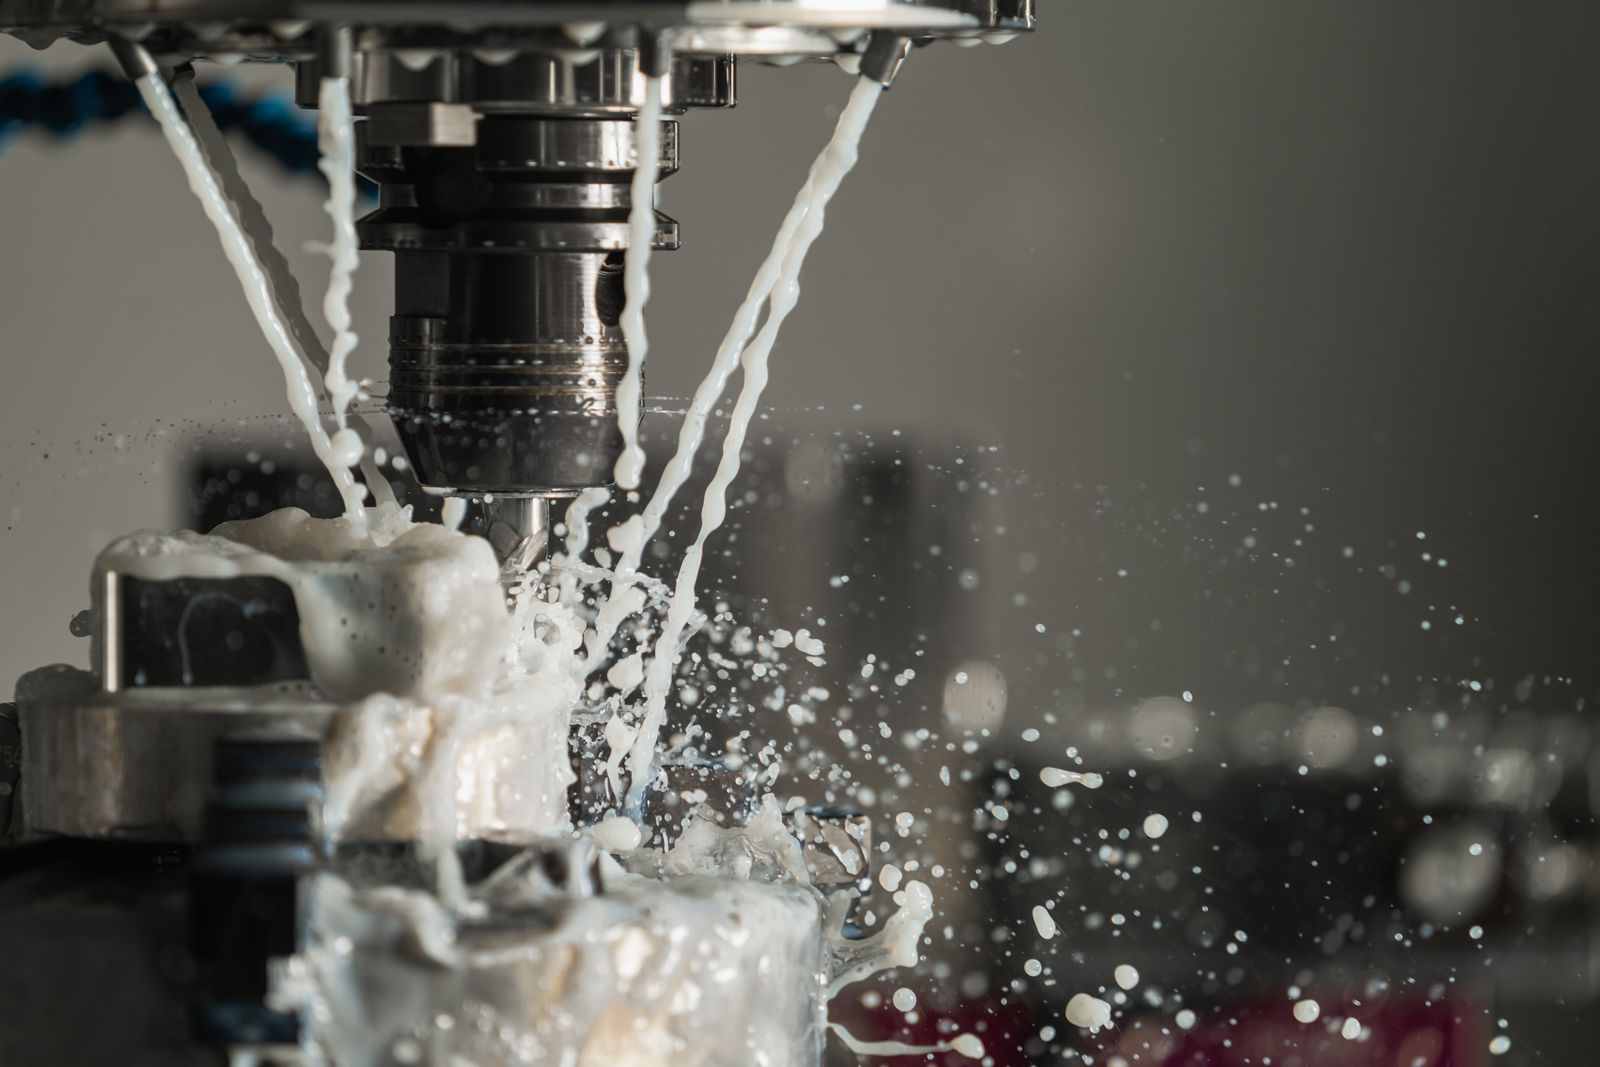
Precision inspection Coolant stream over a cutting tool during a CNC turning operation
Tight tolerance
down to ±0.005 mm
Inspection equipment

Metrology on the shop floor

Only equipment currently in use is listed as available. Coordinate measuring capability is planned, not yet in service.

Micrometer

Outside-diameter and thickness measurement of turned diameters and features.

Height gauge

Height, step and position checks on prismatic and turn-milled features.

Profilometer

Surface roughness (Ra) verification where a finish requirement is called out.

Vision inspection

Optical checks of small profiles, edges and features difficult to gauge by contact.

CMM

Coordinate measuring capability is planned — please ask for current status if your project requires CMM reports.

CMM planned
Inspection workflow

Three checks on every order

Inspection is staged through production so non-conformance is caught early and nothing ships unverified.

First-article inspection

The first completed part is checked fully against the drawing before the batch continues — first-article approval can be shared with you on request.

In-process inspection

Operators and inspectors check key dimensions during the run to hold tolerance as tools wear and batches progress.

Outgoing inspection

A final dimensional and visual check, plus count and packing review, is completed before parts leave the factory.

Reports & material proof

Dimensional inspection reports and material certificates / mill test reports are supplied with shipment on request — state the requirement when ordering.

Tolerance & certification status

Standard ±0.01 mm, tight features down to ±0.005 mm. ISO 9001 and other certification status on request — please confirm current status rather than assuming certification.

Need inspection records with your parts?

Send your drawing and note the reports or material certificates you need. We'll confirm the inspection plan and quote within 24 hours on working days.

Certification status on request · lead time confirmed per order